

1027 Vista Del BrisaSan Luis Obispo, CA 93405
Mortgage Calculator
Monthly Payment (Est.)
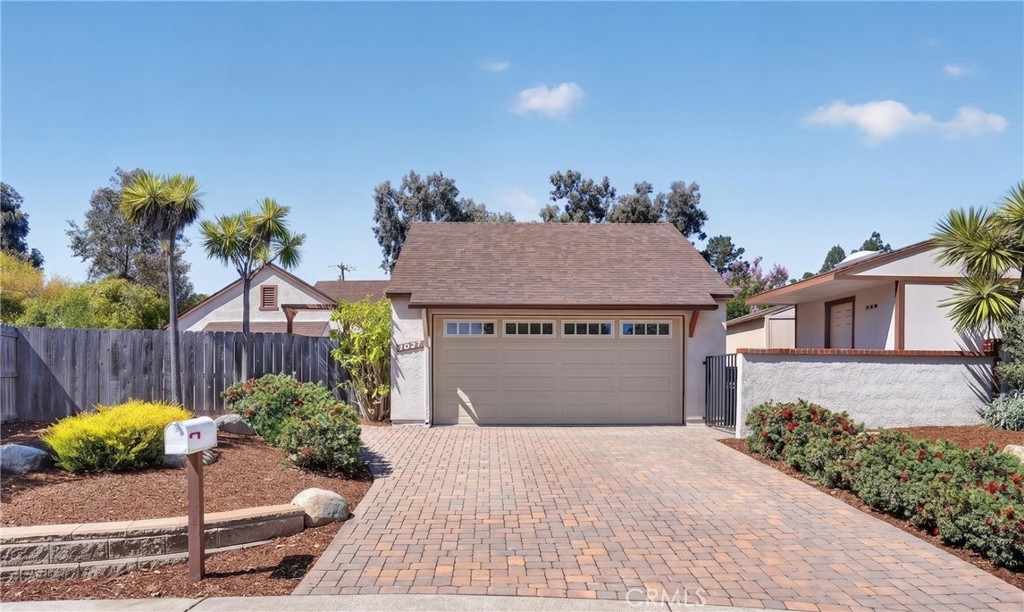
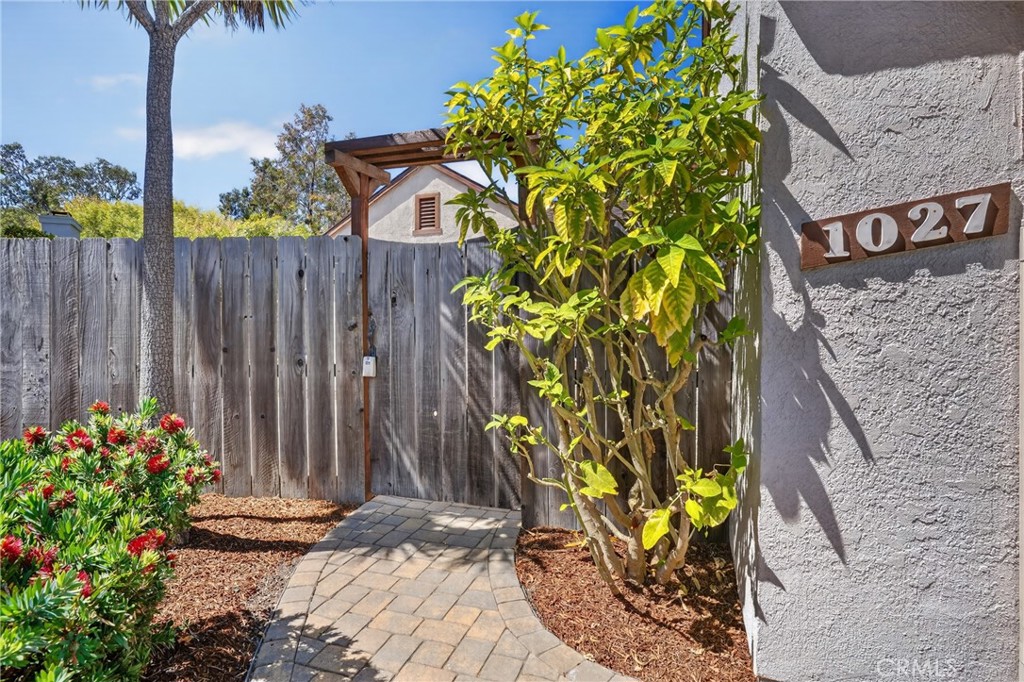
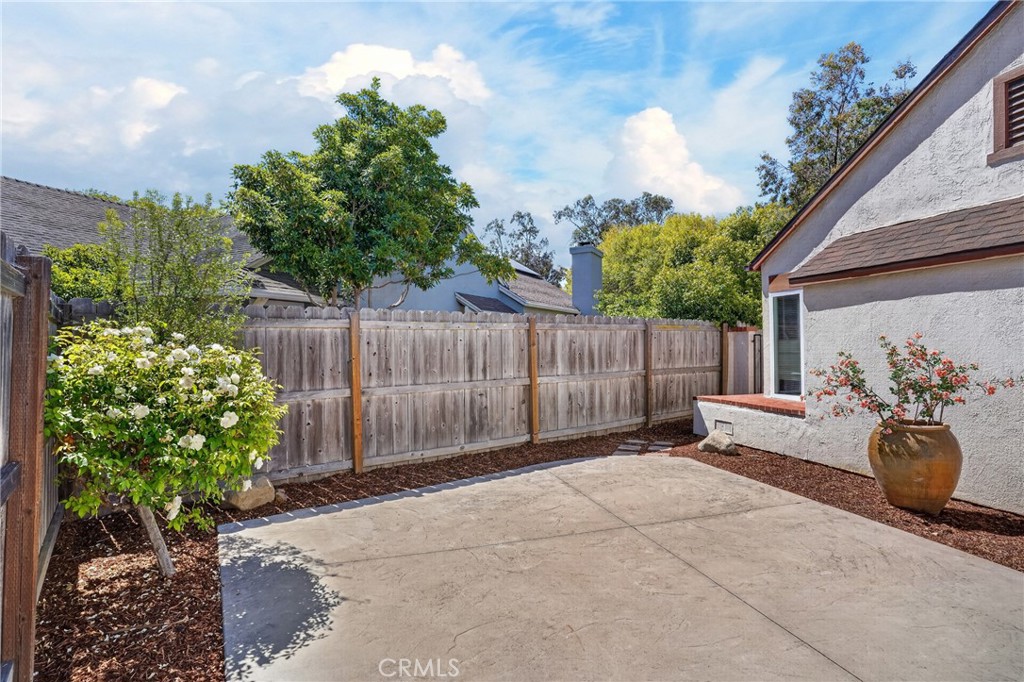
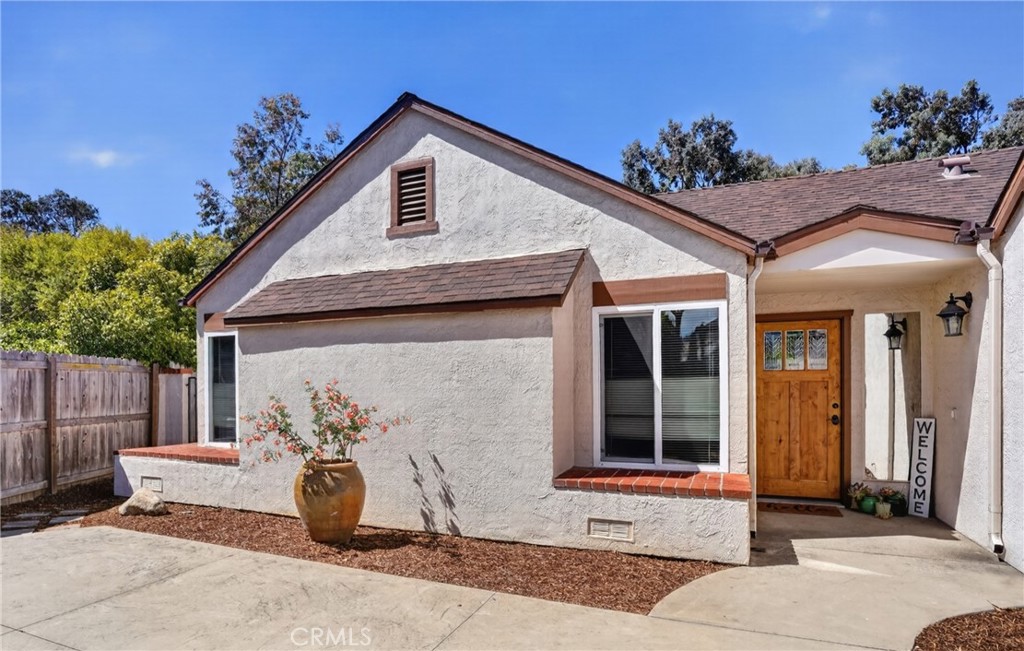
$4,467Welcome to 1027 Vista Del Brisa, a well maintained 3 bedroom, 2 bathroom single level home tucked away on a spacious cul de sac in one of San Luis Obispo's established neighborhoods. Quality craftsmanship is evident throughout with solid alder doors, trim, and cabinetry, while approximately 1,307 square feet of living space offers comfort and functionality. Two separate living areas provide flexibility for everyday living and entertaining. The spacious living room features vaulted ceilings with exposed wood beams and abundant natural light, while the cozy family room offers a wood burning fireplace. Both living areas include sliding glass doors leading to the backyard, creating seamless indoor outdoor living. The kitchen includes granite countertops, stainless steel appliances, a KitchenAid five burner gas range, ample cabinetry, a breakfast bar, and an adjoining dining area. Matching alder built in cabinetry with granite countertops extends into the hallway, adding character and storage. Beautiful alder double doors welcome you into the primary suite, featuring vaulted ceilings, backyard access, generous closet space, and an ensuite bathroom with dual vessel sinks, granite countertops, and a tiled tub and shower surround. Two additional bedrooms offer flexibility for family, guests, or an office. The guest bathroom includes a granite countertop, vessel sink, and a tiled walk in shower. Enjoy a private, gated front courtyard with views of Madonna Mountain and Bishop Peak, along with a landscaped backyard featuring paver patios, artificial turf, three citrus trees, and multiple spaces to relax or entertain. The detached structure with built in cabinetry and a workbench offers the flexibility to be used as an office, playhouse, workshop, or hobby space, while an additional storage shed provides extra storage. The attached garage features epoxy flooring and built in shelving. Set on an approximately 8,124 square foot lot, this property combines comfortable indoor living with inviting outdoor spaces and convenient access to schools, shopping, parks, hiking trails, award winning Edna Valley wineries, and the Central Coast beaches. Call today to schedule a private showing!
| 17 hours ago | Listing first seen on site | |
| yesterday | Listing updated with changes from the MLS® |

This information is for your personal, non-commercial use and may not be used for any purpose other than to identify prospective properties you may be interested in purchasing. The display of MLS data is usually deemed reliable but is NOT guaranteed accurate by the MLS. Buyers are responsible for verifying the accuracy of all information and should investigate the data themselves or retain appropriate professionals. Information from sources other than the Listing Agent may have been included in the MLS data. Unless otherwise specified in writing, the Broker/Agent has not and will not verify any information obtained from other sources. The Broker/Agent providing the information contained herein may or may not have been the Listing and/or Selling Agent.
Did you know? You can invite friends and family to your search. They can join your search, rate and discuss listings with you.